4477 N Vrain St
4477 N Vrain St
4477 N Vrain St
4477 N Vrain St
4477 N Vrain St
4477 N Vrain St
4477 N Vrain St
4477 N Vrain St
4477 N Vrain St
4477 N Vrain St
4477 N Vrain St
4477 N Vrain St
4477 N Vrain St
4477 N Vrain St
4477 N Vrain St
4477 N Vrain St
4477 N Vrain St
4477 N Vrain St
4477 N Vrain St
4477 N Vrain St
4477 N Vrain St
4477 N Vrain St
4477 N Vrain St
4477 N Vrain St
4477 N Vrain St
4477 N Vrain St
4477 N Vrain St
4477 N Vrain St
4477 N Vrain St
4477 N Vrain St
4477 N Vrain St
4477 N Vrain St
4477 N Vrain St
4477 N Vrain St
4477 N Vrain St
4477 N Vrain St
4477 N Vrain St
4477 N Vrain St
4477 N Vrain St
4477 N Vrain St
4477 N Vrain St
4477 N Vrain St
4477 N Vrain St
4477 N Vrain St
4477 N Vrain St
4477 N Vrain St
4477 N Vrain St
4477 N Vrain St
4477 N Vrain St
4477 N Vrain St
SEE ALL PHOTOS
4477 N Vrain St
4477 N Vrain St
4477 N Vrain St
4477 N Vrain St
4477 N Vrain St
4477 N Vrain St
4477 N Vrain St
4477 N Vrain St
4477 N Vrain St
4477 N Vrain St
4477 N Vrain St
4477 N Vrain St
4477 N Vrain St
4477 N Vrain St
4477 N Vrain St
4477 N Vrain St
4477 N Vrain St
4477 N Vrain St
4477 N Vrain St
4477 N Vrain St
4477 N Vrain St
4477 N Vrain St
4477 N Vrain St
4477 N Vrain St
4477 N Vrain St
4477 N Vrain St
4477 N Vrain St
4477 N Vrain St
4477 N Vrain St
4477 N Vrain St
4477 N Vrain St
4477 N Vrain St
4477 N Vrain St
4477 N Vrain St
4477 N Vrain St
4477 N Vrain St
4477 N Vrain St
4477 N Vrain St
4477 N Vrain St
4477 N Vrain St
4477 N Vrain St
4477 N Vrain St
4477 N Vrain St
4477 N Vrain St
4477 N Vrain St
4477 N Vrain St
4477 N Vrain St
4477 N Vrain St
4477 N Vrain St
4477 N Vrain St
Courtesy of 8z Real Estate, Stephen Berg Listing Contact: [email protected],970-769-7048 
Sold

4477 N Vrain St

4477 N Vrain St, Denver, CO 80212

$1,260,000
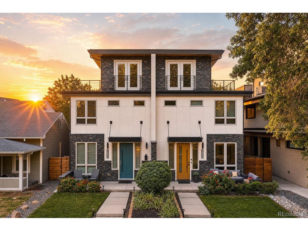
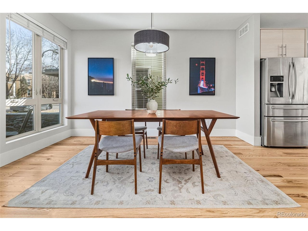
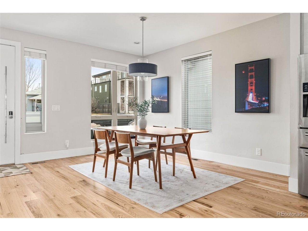
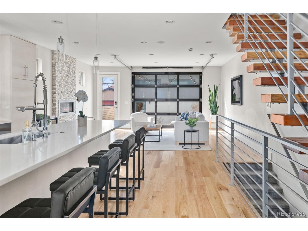
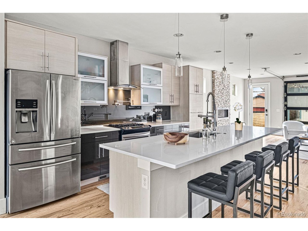
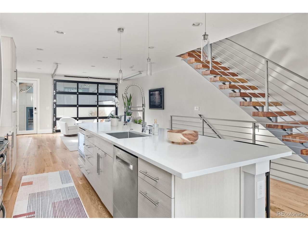
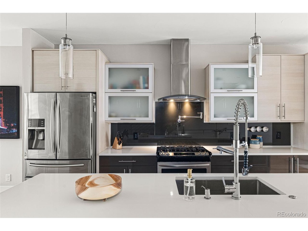
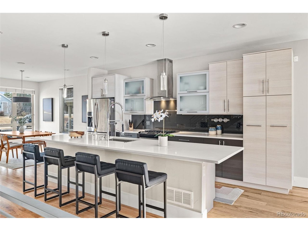
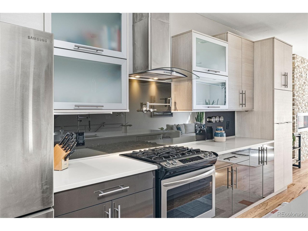
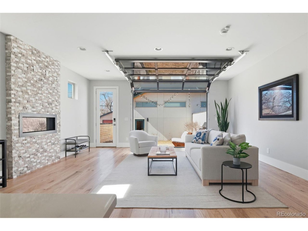
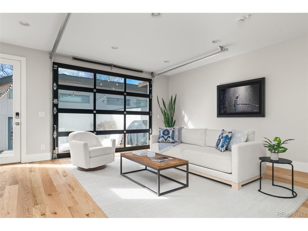
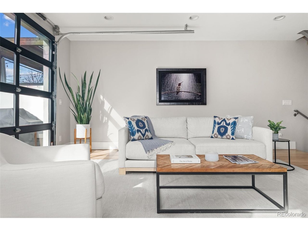
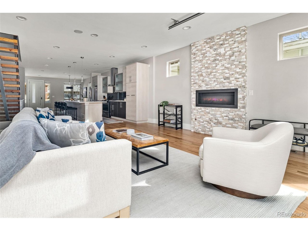
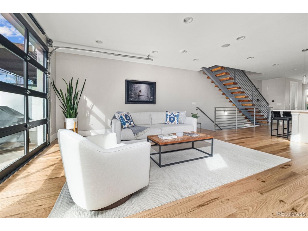
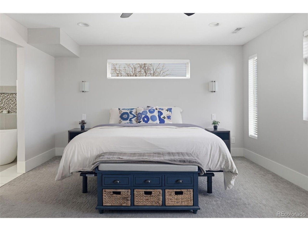
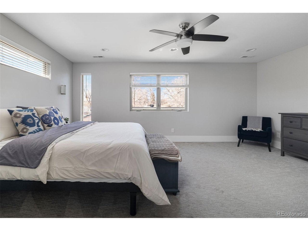
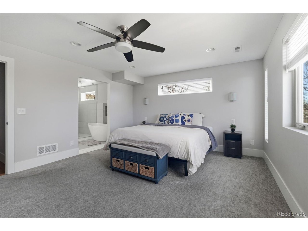
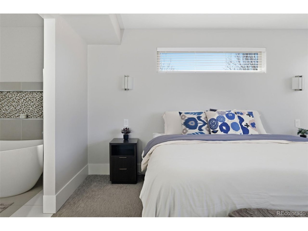
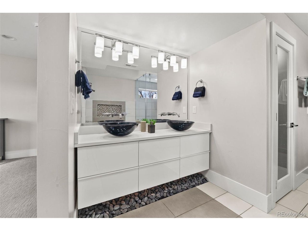
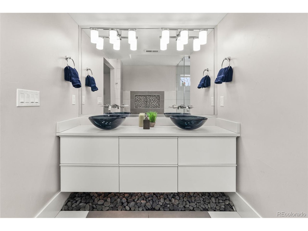
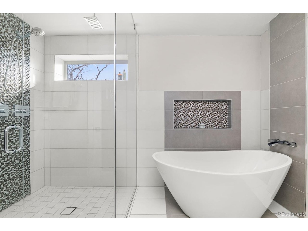
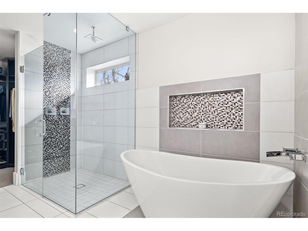
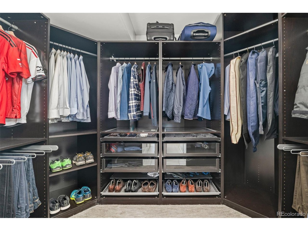
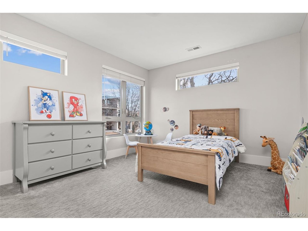
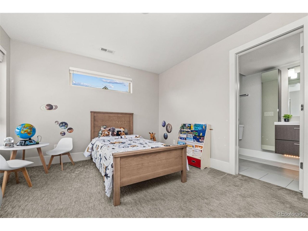
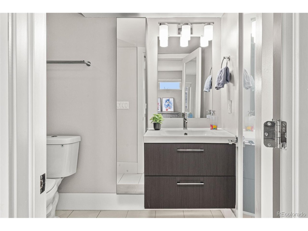
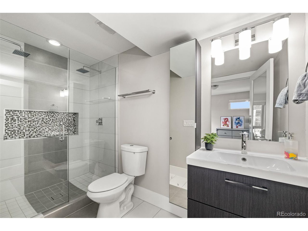
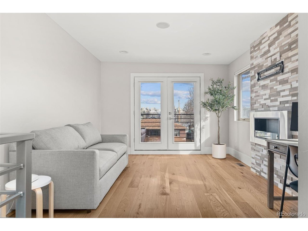
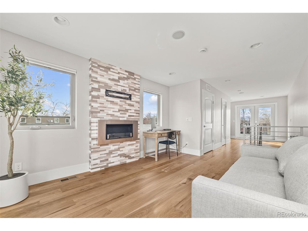
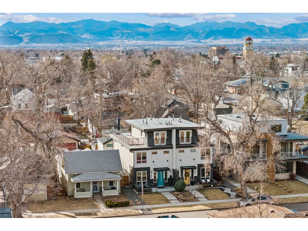
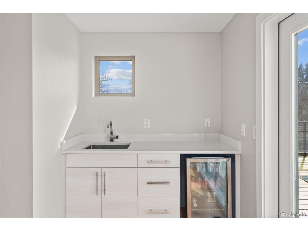
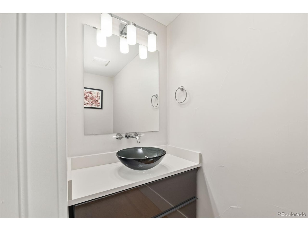
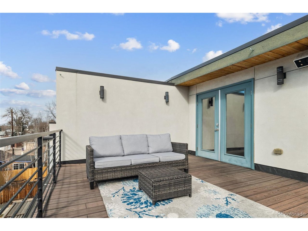
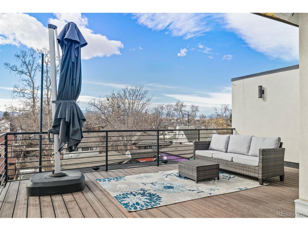
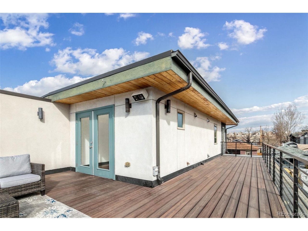
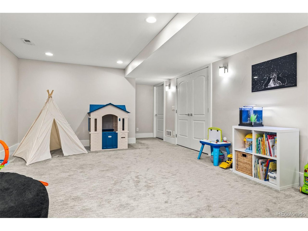
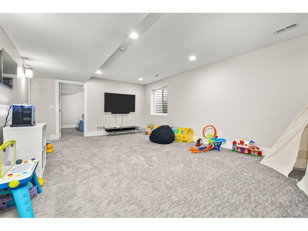
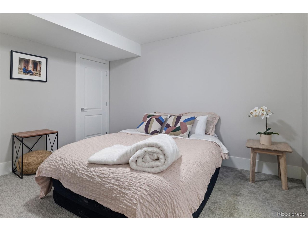
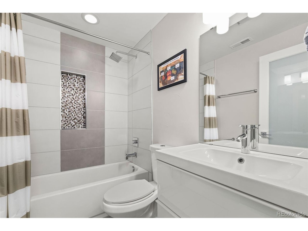
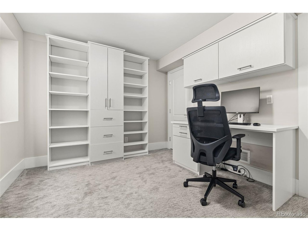
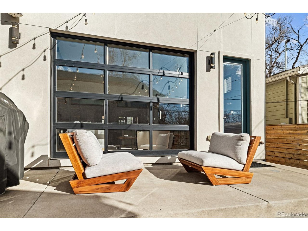
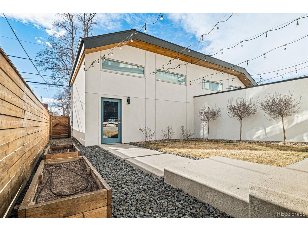
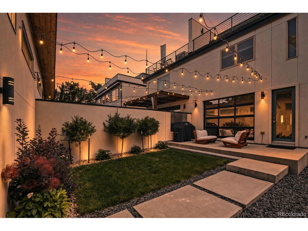
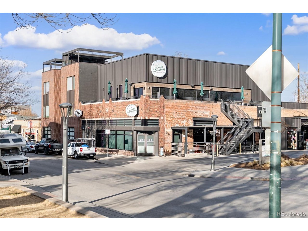
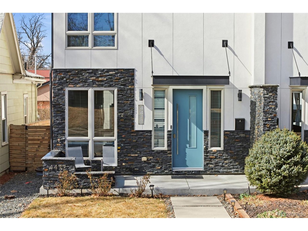
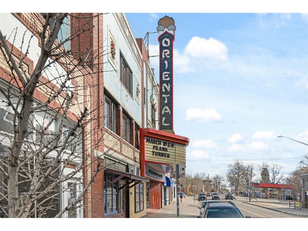
Lender Paid Rate Buydown! Preferred Lender is offering a concession of 1% of the loan amount (up to $8,000) to put towards closing costs, a 1-year temporary rate buydown, or a permanent rate buydown. Incredible open-concept living in the heart of Berkeley, just blocks from the vibrant shops and dining of Tennyson Street. This 4-bedroom home has been meticulously maintained, featuring recently refinished hardwood floors, brand-new 4th Gen Nest Thermostats, and modern finishes throughout. The main level offers a spacious living area and a stunning kitchen anchored by a large quartz island, while dramatic sliding doors open to a completely landscaped backyard sanctuary highlighted by beautiful Lilac trees. Upstairs, the expansive primary retreat impresses with a spa-like five-piece ensuite bathroom and an oversized walk-in closet featuring a full custom closet system for ultimate organization. The finished basement adds even more versatility with two additional bedrooms and a large family room, ideal for guests or a home office. For sunset lovers, the private rooftop deck provides stunning west-facing sweeping Mountain Views. A true standout is the oversized two-car garage, which comes fully equipped with a Level 2 EV car charger outlet and a massive attic storage loft, providing rare and valuable space for all your gear. Located just minutes from downtown Denver and Boulder with quick access to the mountains, this home truly offers the best of city living and outdoor adventure. Come experience one of Denver's premier neighborhoods and make this exceptional townhome your own.

4
beds

5
baths

3,329 Sq.Ft. LIVING AREA

3,049.2 Sq.Ft. lot

Stephen Berg

Stephen Berg

Features & Amenities

Interior

  • total bedrooms4
  • Total bathrooms5
  • full bathrooms2
  • three quarter bathroom1
  • half bathrooms2
  • Fireplace Two or More, Gas
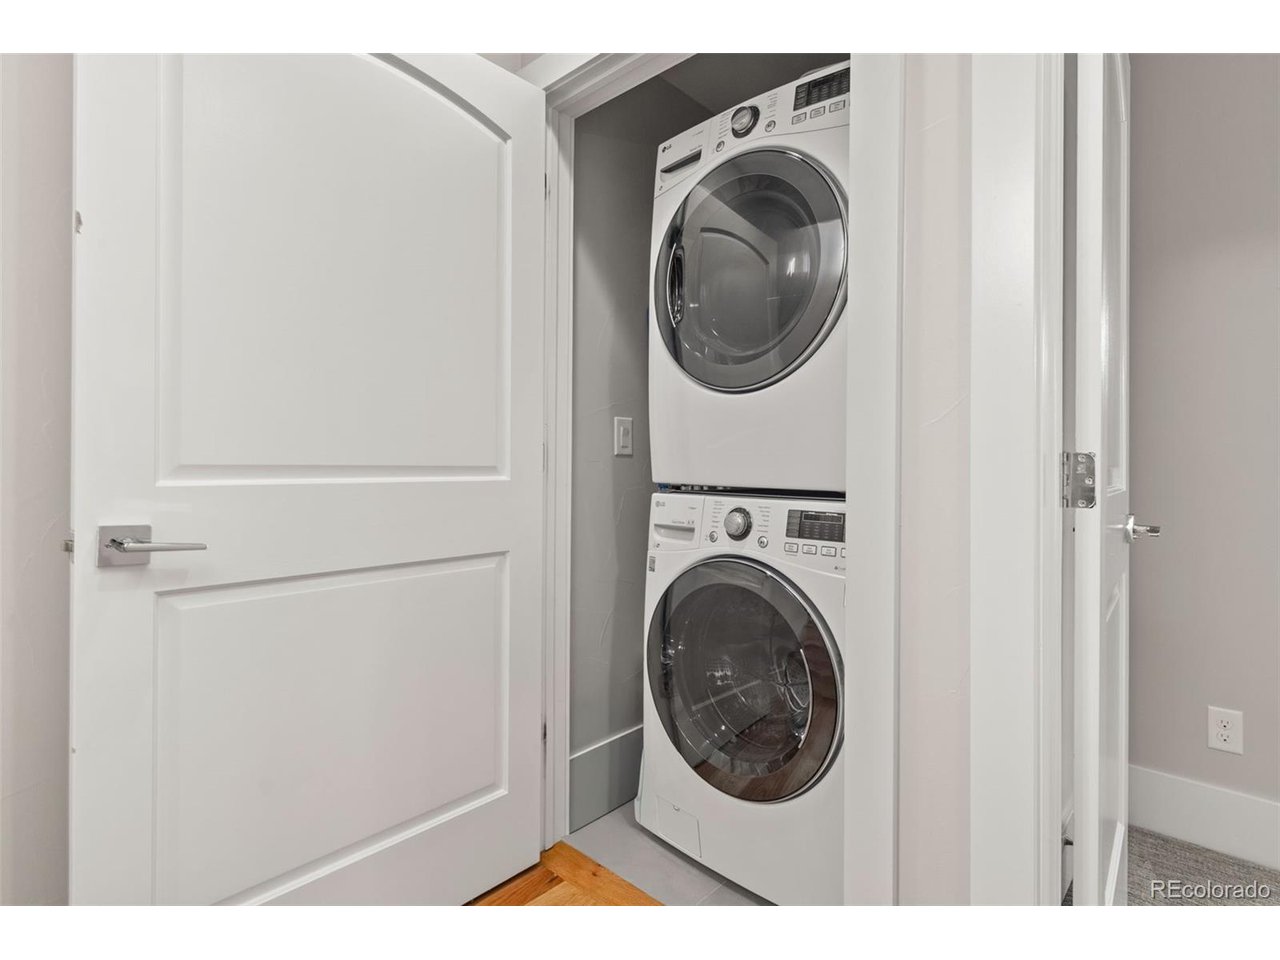
  • APPLIANCES Dishwasher, Refrigerator, Washer, Dryer, Microwave, Disposal, Fire Alarm
  • other interior Features Eat-in Kitchen, Open Floorplan, Wet Bar, Kitchen Island

Area & Lot

  • Status Sold
  • Date Sold November 17, 2026
  • Living Area3,329 Sq.Ft.
  • Lot Area3,049.2 Sq.Ft.
  • MLS® ID9162937
  • TypeMulti-Family
  • YEAR BUILT2015
  • NeighborhoodDenver
  • Architecture StylesContemporary
  • View DescriptionMountain(s)
  • Elementary SchoolCentennial
  • Middle SchoolSkinner
  • High SchoolNorth
  • School DistrictDenver District 1

Exterior

  • STORIES3
  • Garage Space2.0
  • water SourcePublic
  • utilitiesNatural Gas Available
  • roofRubber
  • lot featuresHouse Faces East
  • parkingDetached
  • HEAT TYPEForced Air
  • AIR CONDITIONINGCentral Air, Ceiling Fan(s)
  • sewerPublic Sewer
  • other exterior FeaturesOversized Garage

Financial

  • Sales Price$1,260,000
  • Real Estate Tax $7,320/yr
  • Zoning U-TU-C

Denver

This mile-high city is located to the east of the Colorado foothills.

Explore

Work With Stephen

Let 8z handle all of your home buying and selling needs. I provide clarity, control and confidence throughout the real estate process and with you every step of the way.
Follow Us