

1449 Wynkoop Street Unit: 403
SEE ALL PHOTOS
1449 Wynkoop Street Unit: 403
For Sale

1449 Wynkoop Street Unit: 403

1449 Wynkoop Street Unit: 403, Denver, CO 80202

$625,000
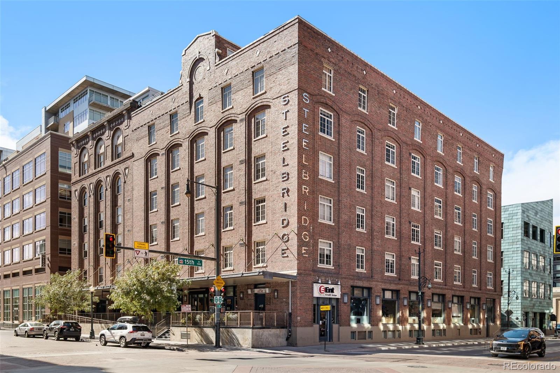
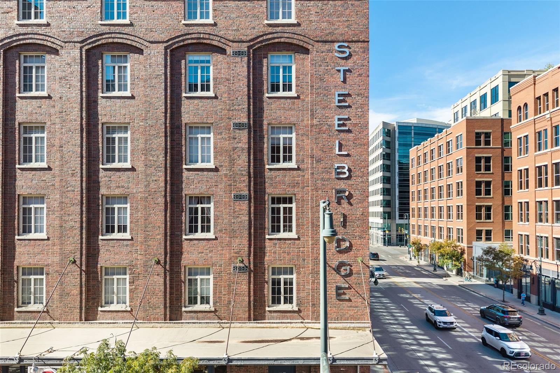
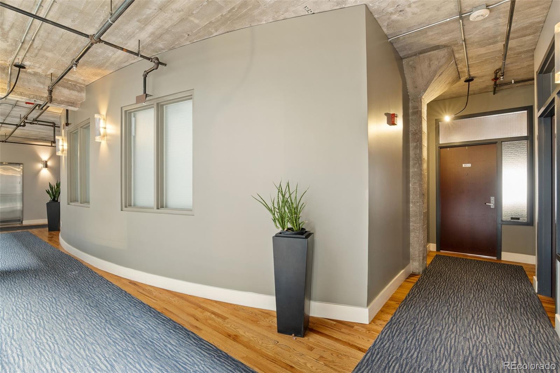
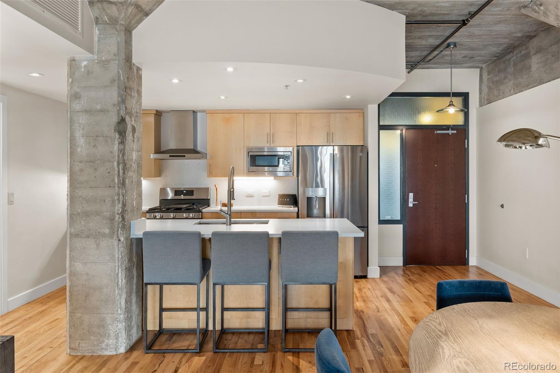
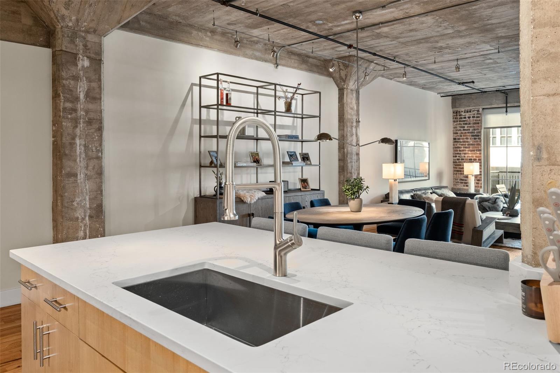
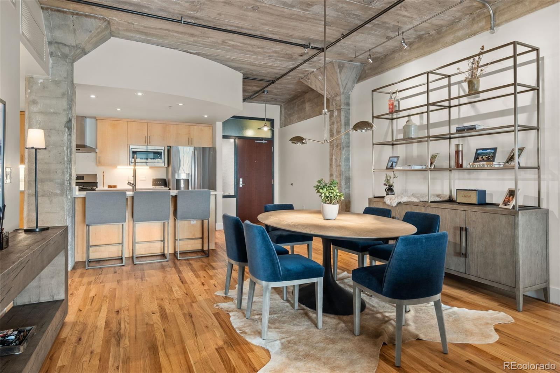
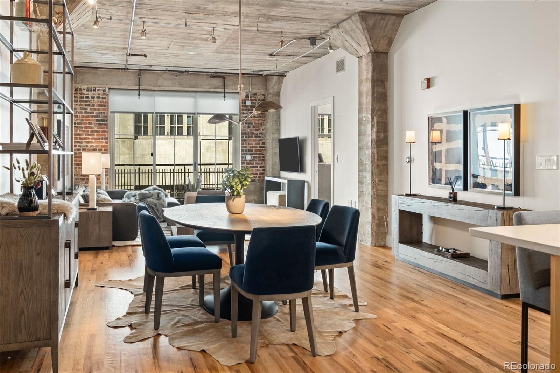
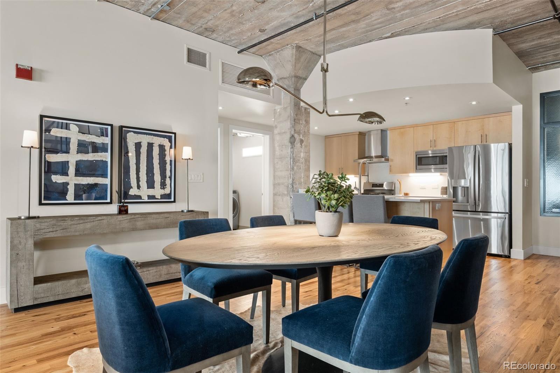
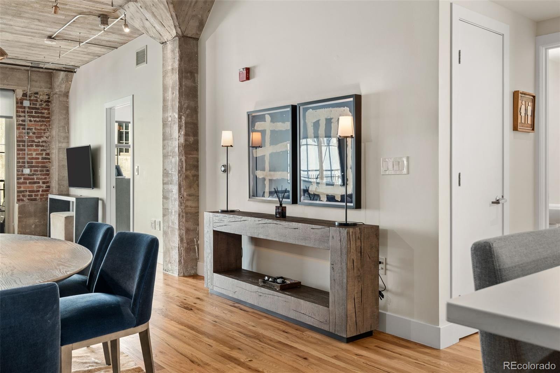
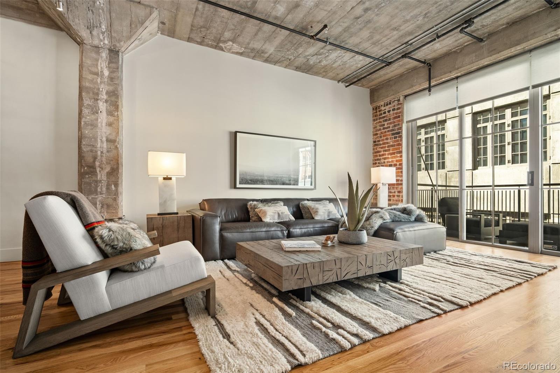
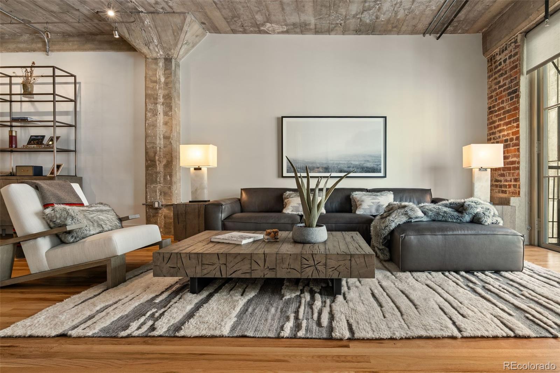
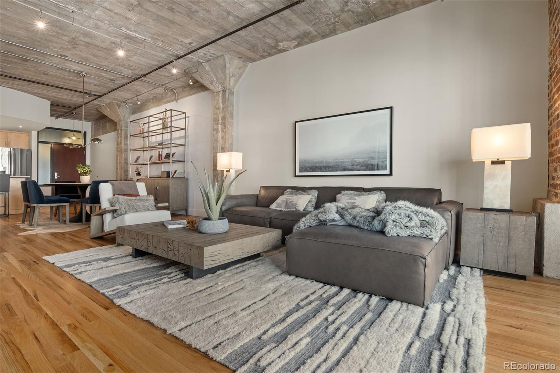
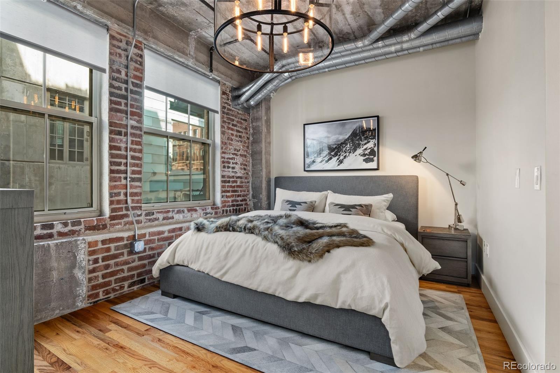
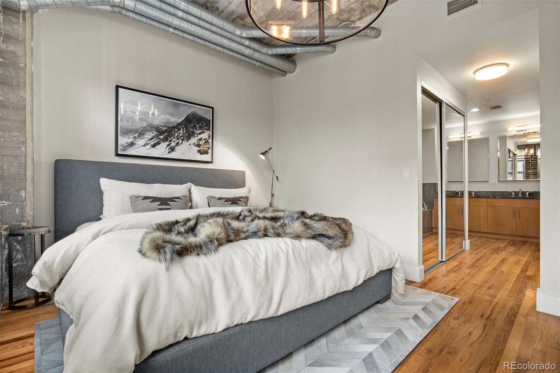
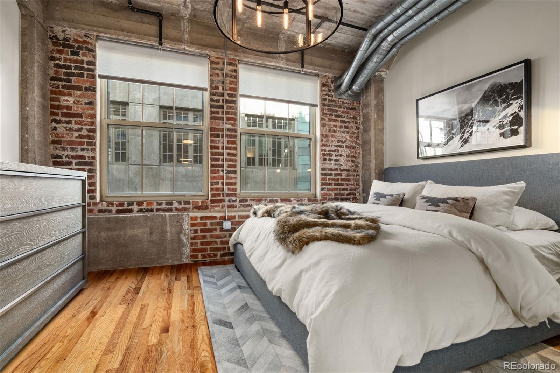
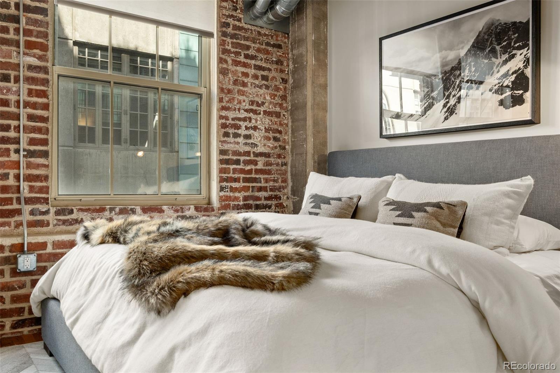
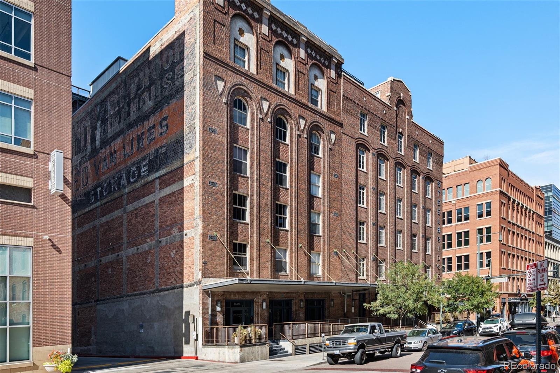
Set in the heart of LoDo, this beautifully appointed loft at Steelbridge Lofts brings together historic character, thoughtful updates and an unbeatable downtown location. The building dates to 1919 and was transformed into loft residences in the early 2000's, preserving its exposed brick, concrete and industrial details while creating a comfortable setting for modern city living.

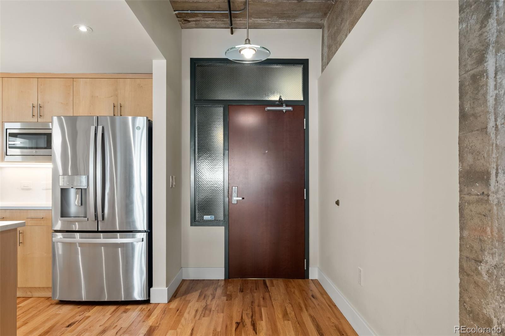
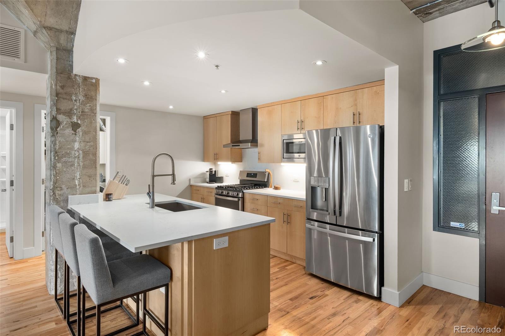
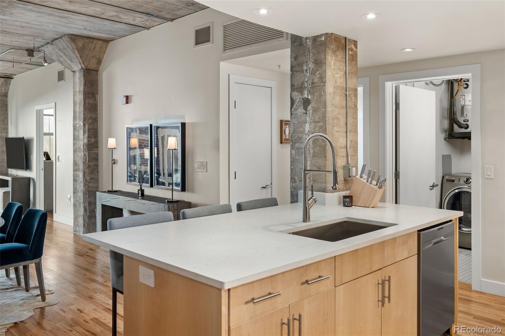
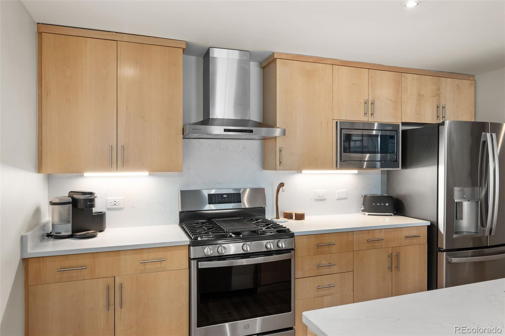
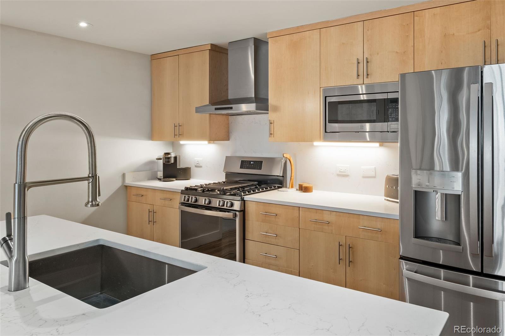
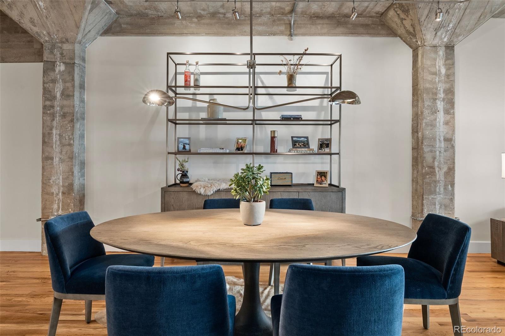
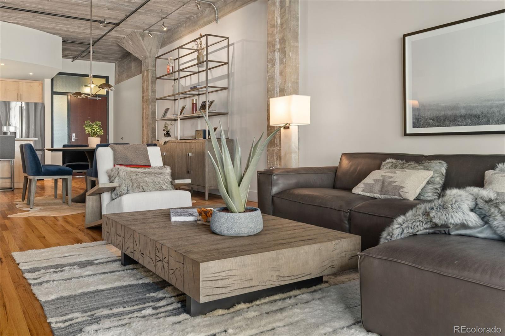
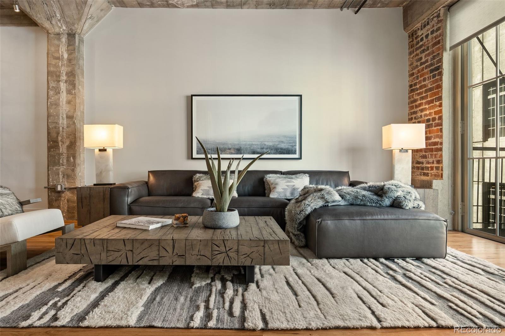
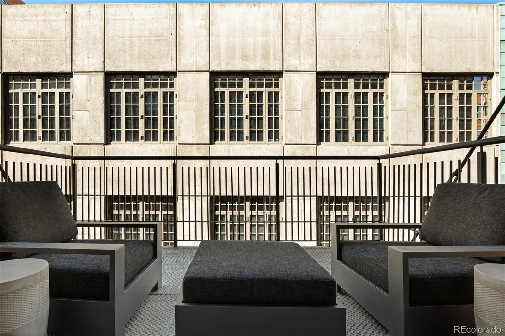
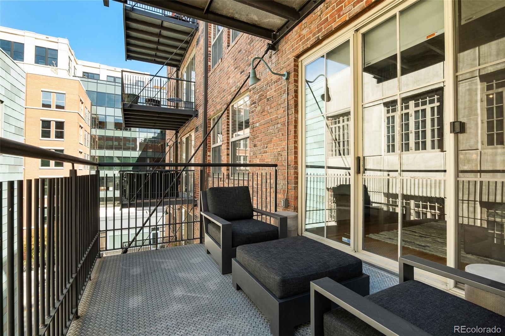
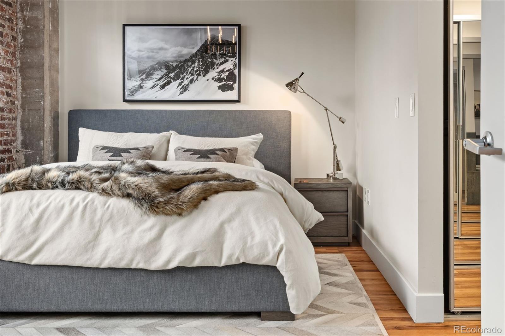
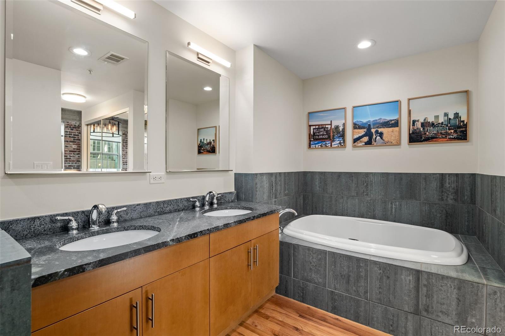
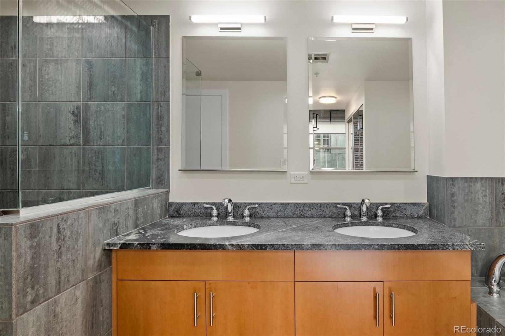
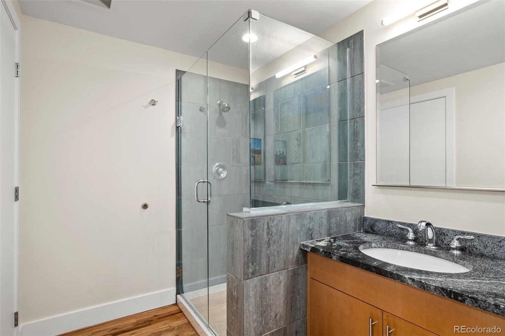
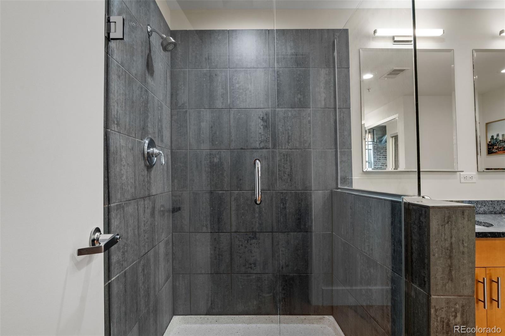
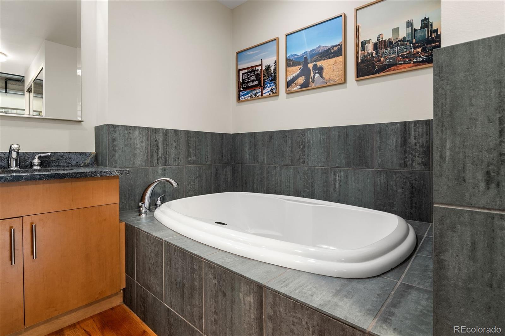
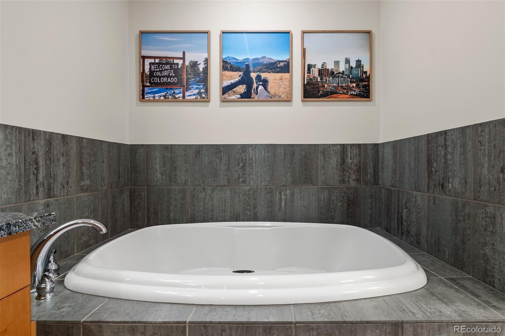
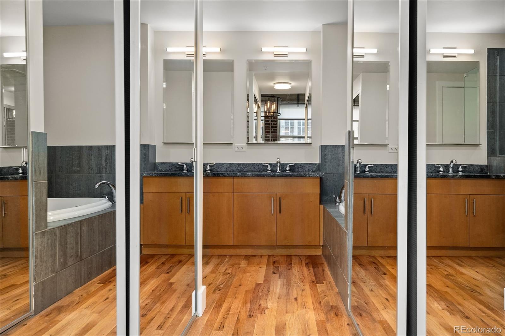
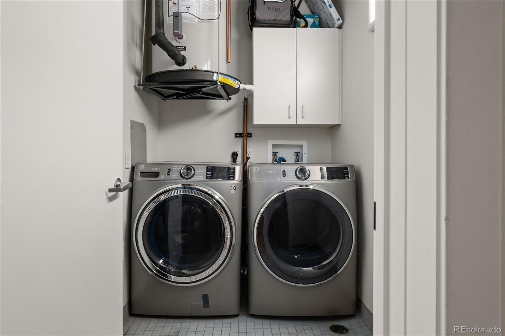
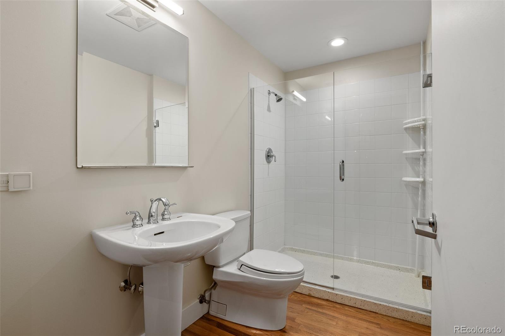
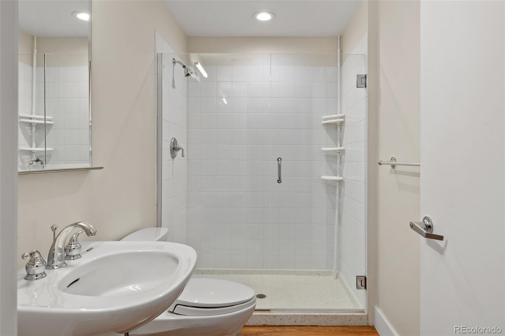
Inside, the open layout has a warm, inviting feel with hardwood floors, exposed masonry and concrete ceilings that give the space its distinctive loft character. The kitchen opens naturally to the dining and living areas, making it easy to settle in or gather with friends. The spacious bedroom provides a comfortable place to unwind, while the updated bathrooms and in-unit laundry add everyday convenience. One of the standout features is the large private balcony, extending the living space outdoors and providing a place to take in the energy of downtown.

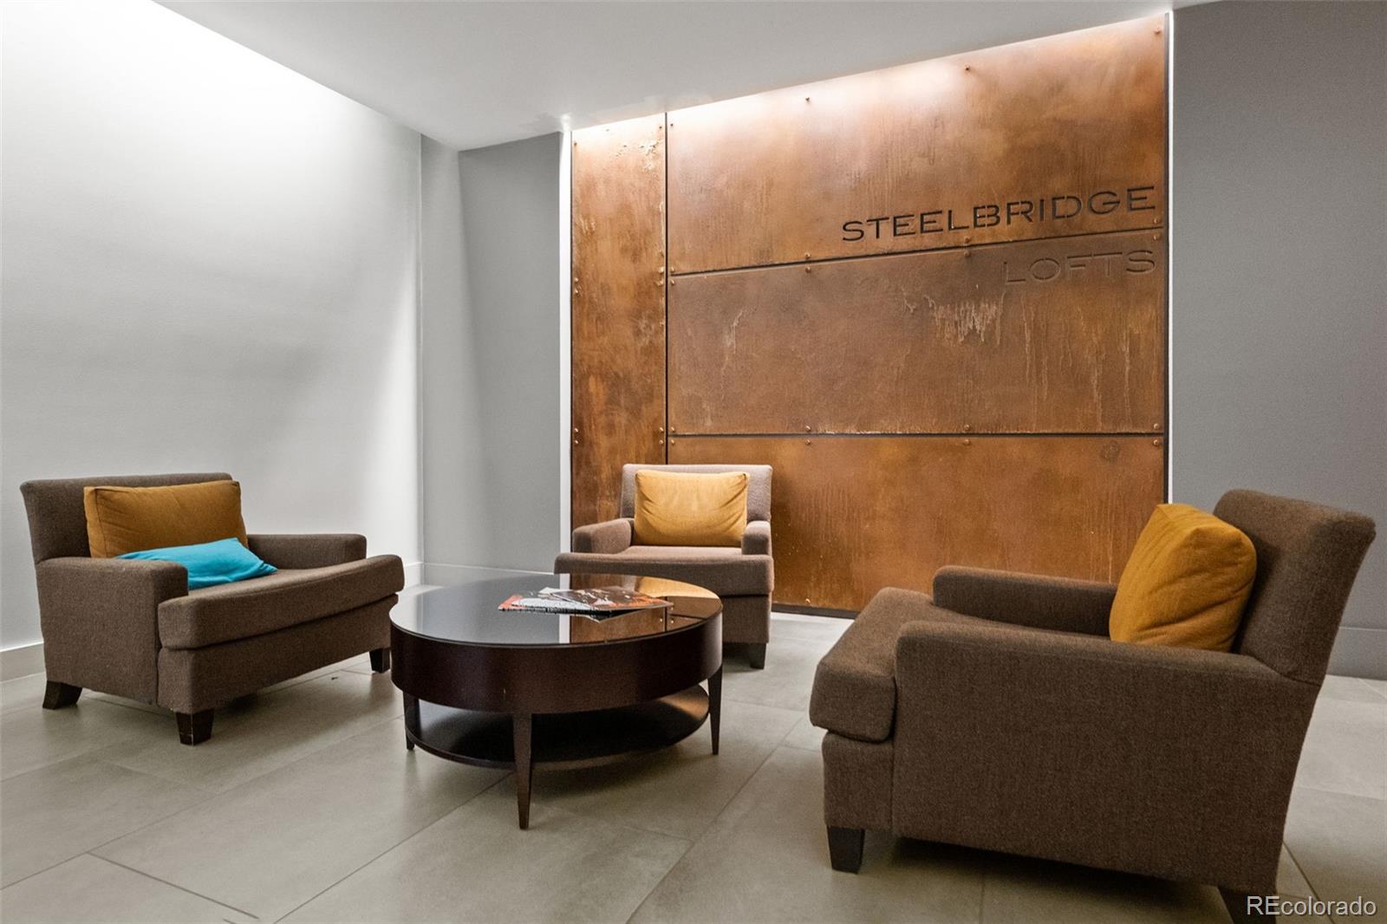
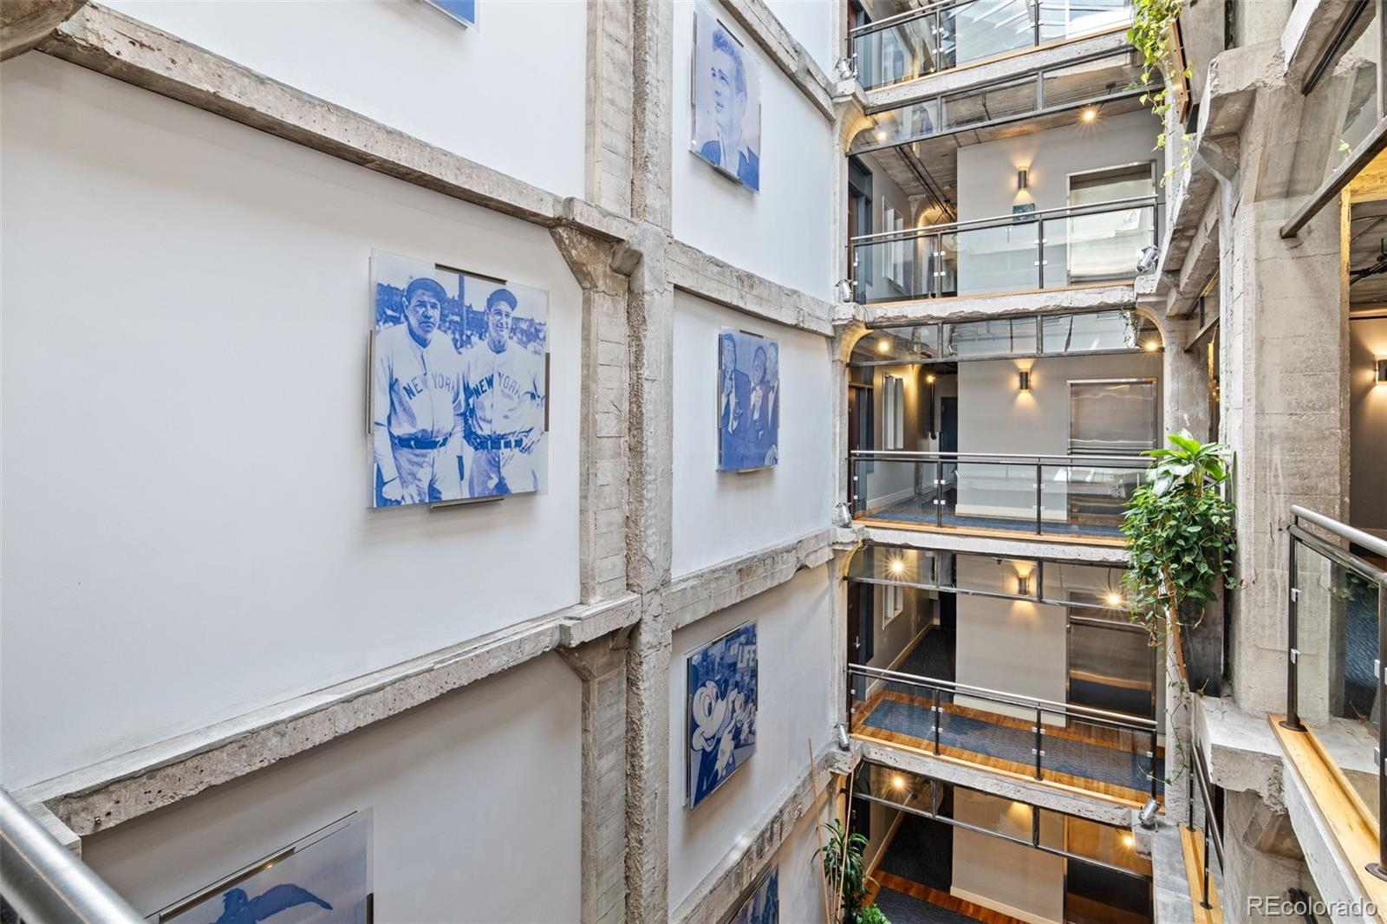
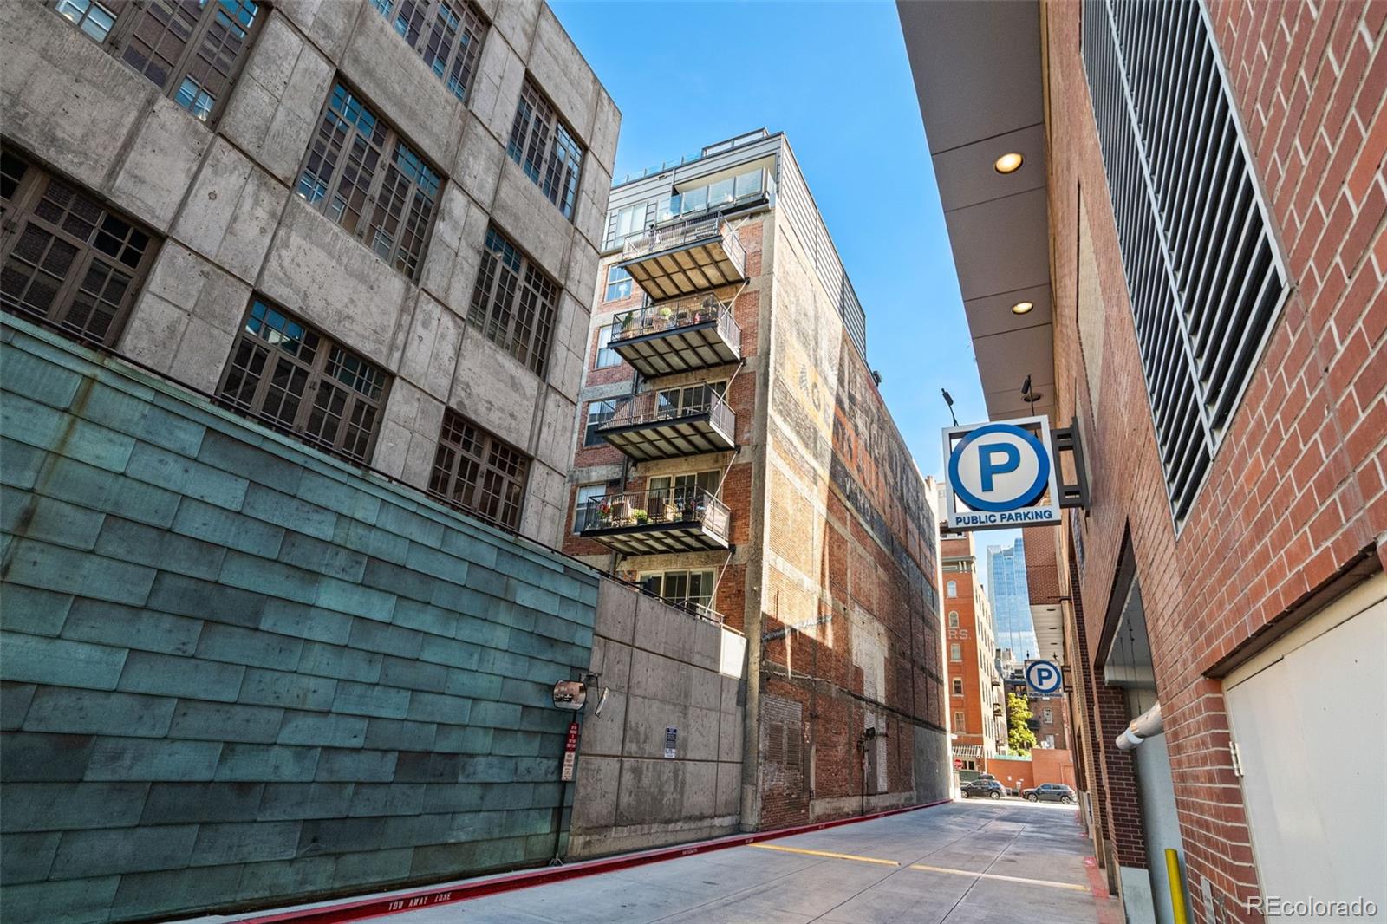
Steelbridge Lofts also features a striking central atrium, rooftop deck and observation area, along with secure garage parking. This unit includes two parking spaces in the private secured garage.

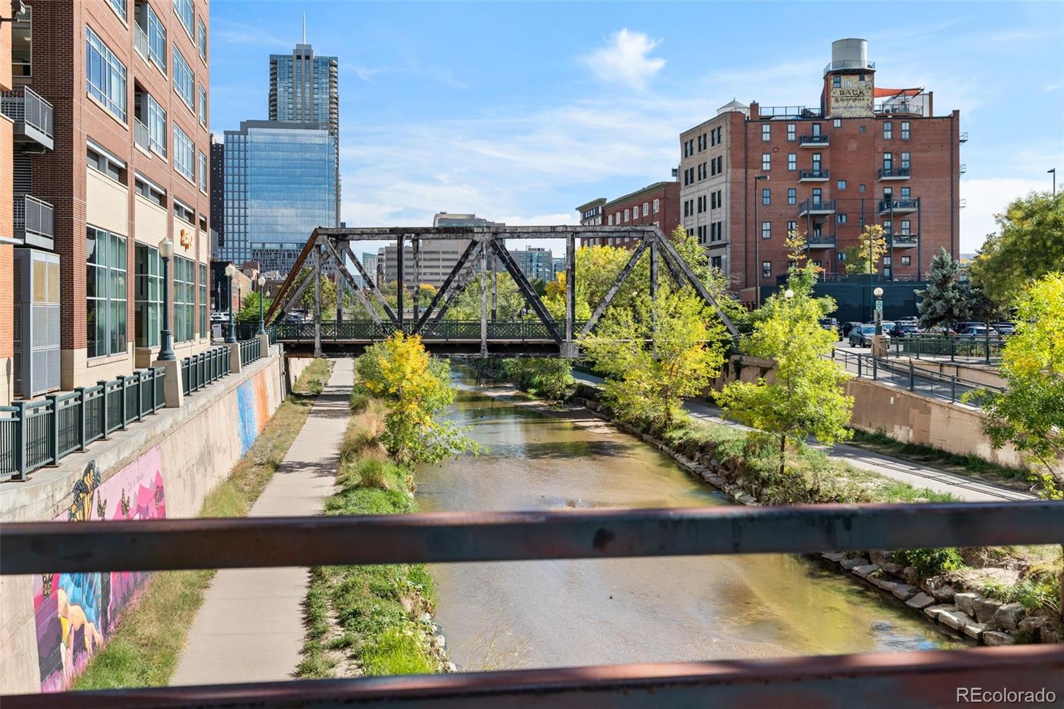
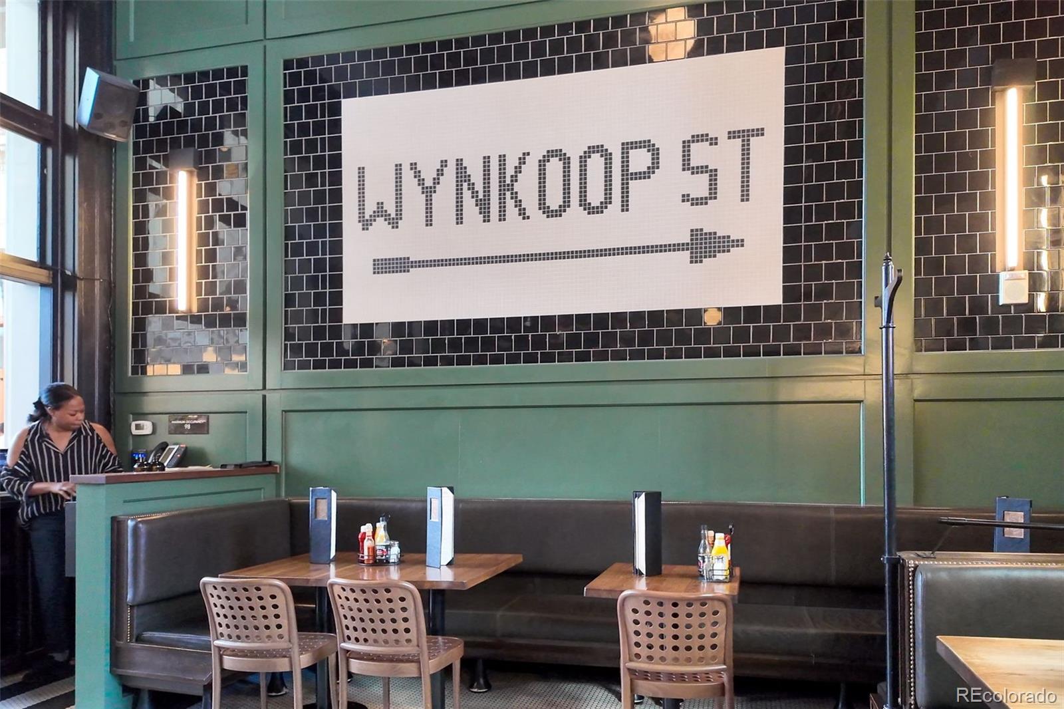
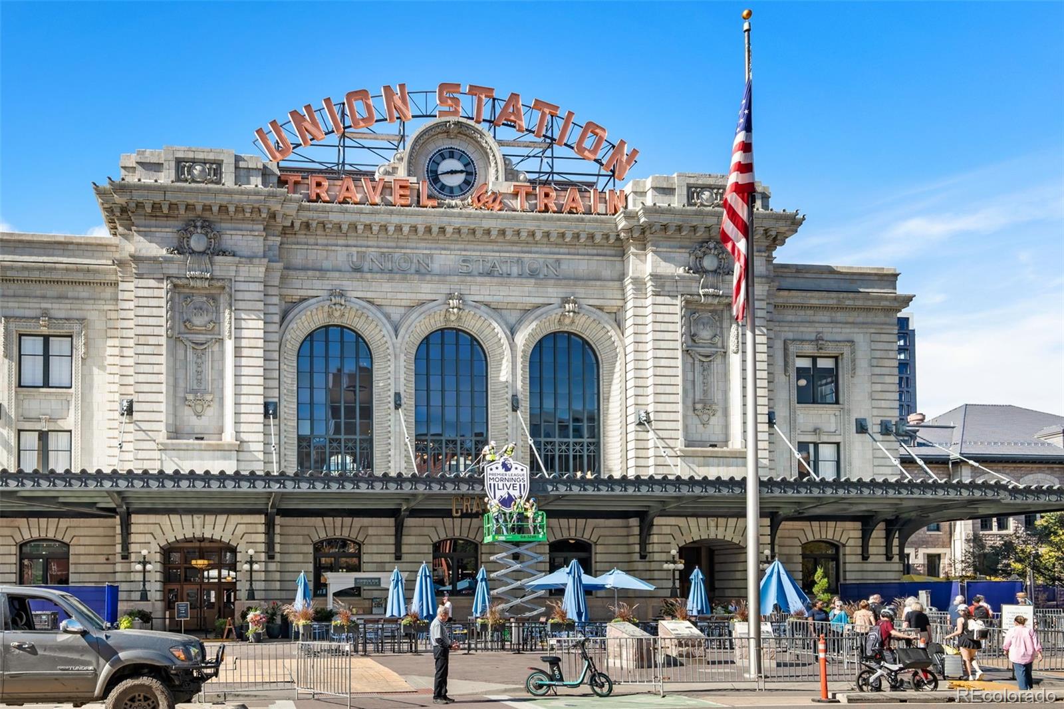
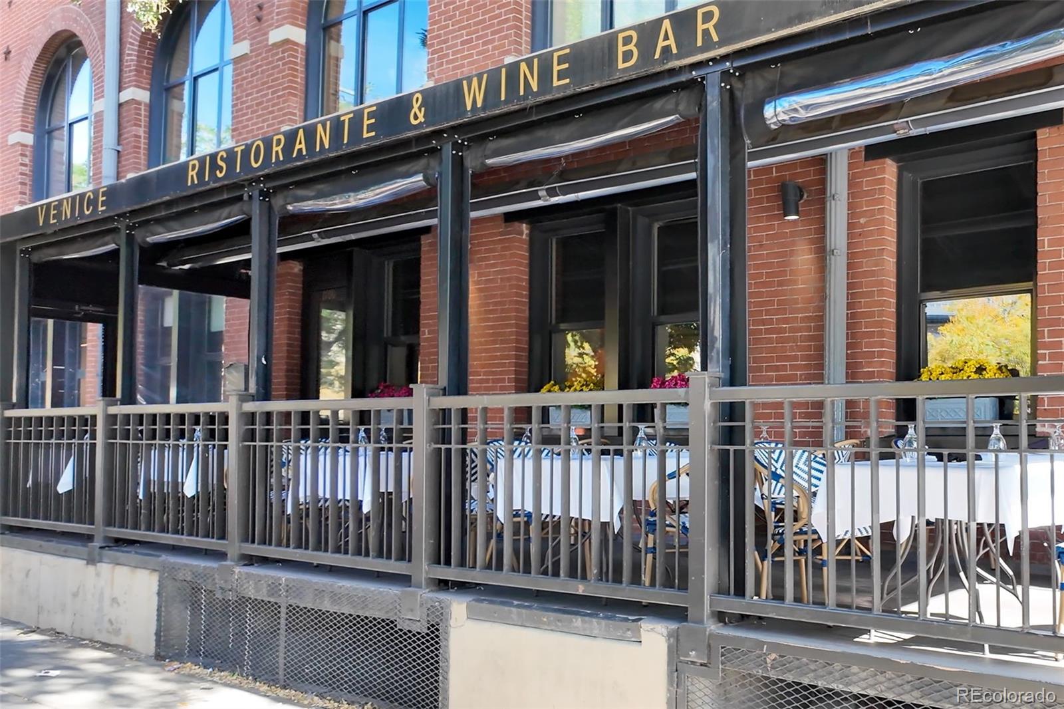
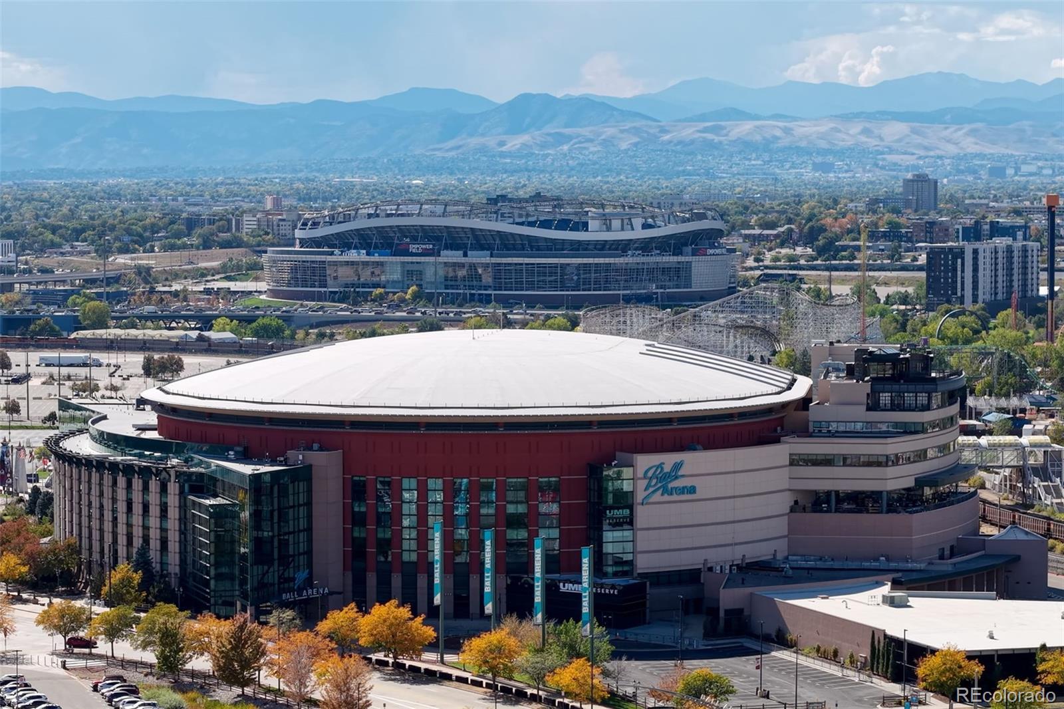
The location puts the best of downtown Denver within easy reach. Union Station, Confluence Park, the Cherry Creek Trail, Ball Arena, LoHi and the Central Business District are all nearby, along with an impressive mix of restaurants, coffee shops, bars and entertainment throughout LoDo. It is a true downtown setting with plenty to explore on foot, while nearby parks and trails provide an easy change of pace.

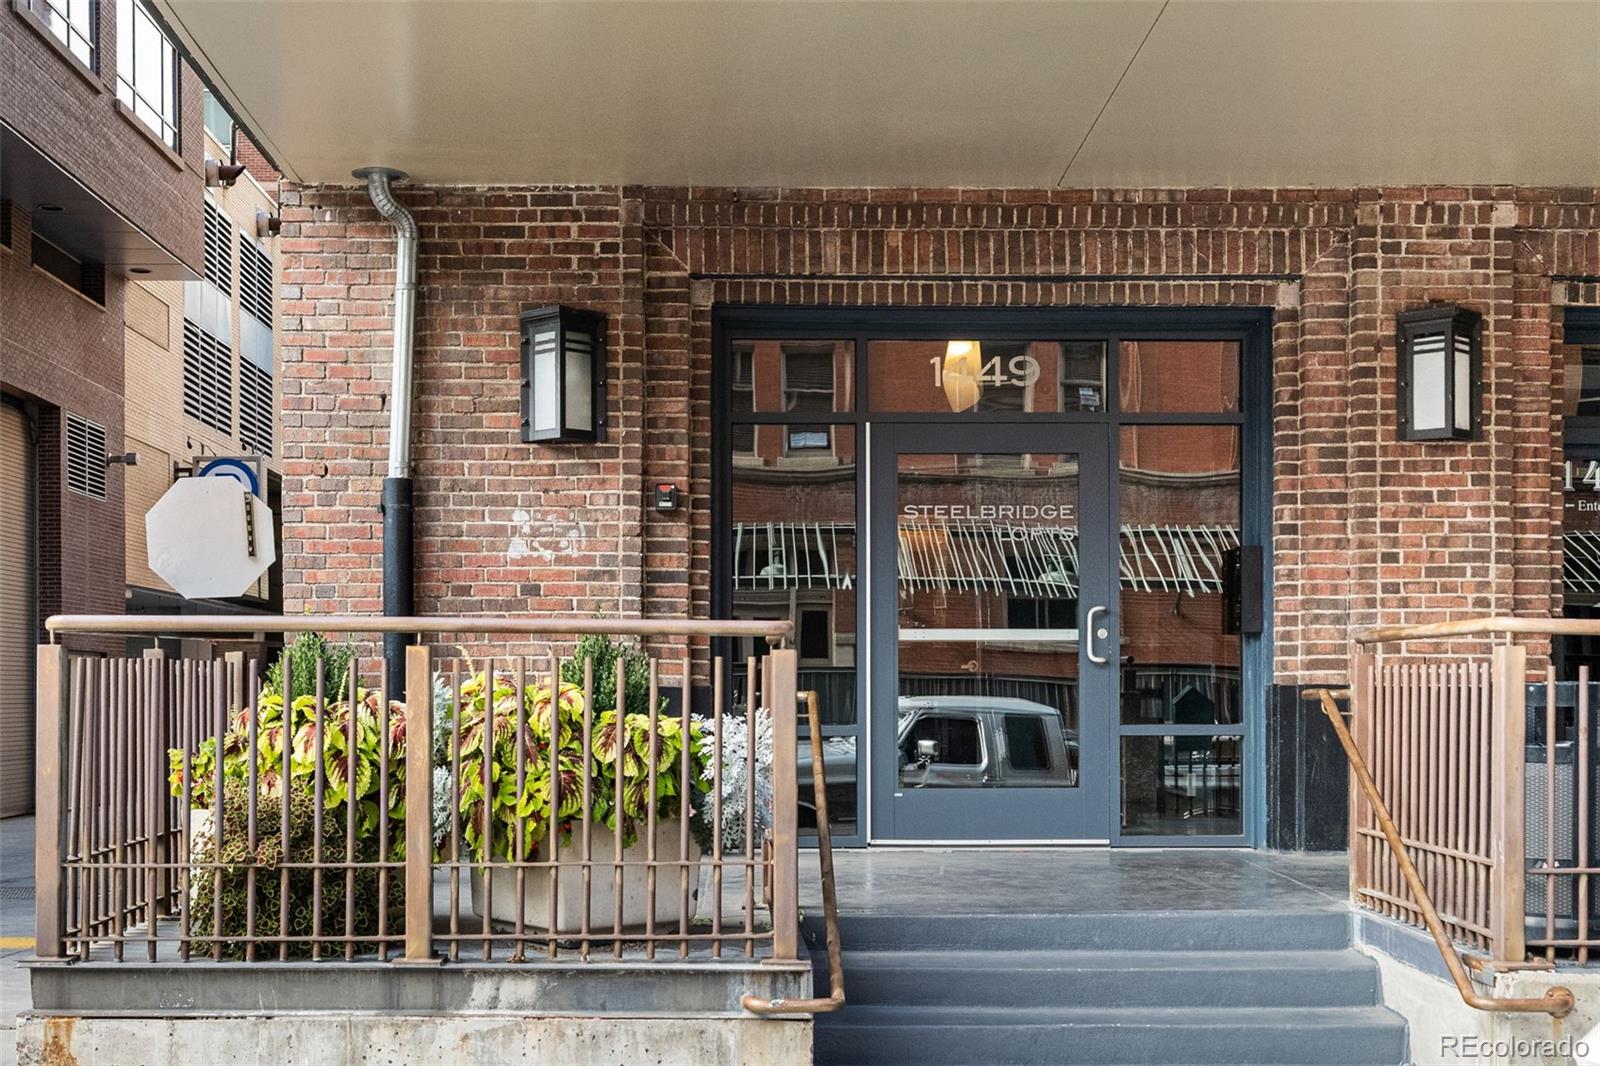
This unit has two covered and secured parking spaces, a private secured lobby, and is only steps away from some of the best restaurants in Denver

1
bed

2
baths

1,189 Sq.Ft. LIVING AREA

0.58 Acres lot

Stephen Berg

Stephen Berg

Features & Amenities

Interior

  • total bedrooms1
  • Total bathrooms2
  • full bathroom1
  • three quarter bathroom1
  • Laundry room In Unit
  • Flooring Tile, Wood
  • APPLIANCES Dishwasher, Disposal, Dryer, Microwave, Oven, Range, Refrigerator, Washer
  • other interior Features Eat-in Kitchen, Five Piece Bath, High Ceilings, High Speed Internet, Kitchen Island, No Stairs, Open Floorplan, Primary Suite, Quartz Counters

Area & Lot

  • Status For Sale
  • Living Area1,189 Sq.Ft.
  • Lot Area0.58 Acres
  • MLS® ID2673248
  • TypeCondo
  • YEAR BUILT1919
  • NeighborhoodDenver
  • Architecture StylesContemporary, Loft
  • Elementary SchoolGreenlee
  • Middle SchoolKepner
  • High SchoolCompassion Road Academy
  • School DistrictDenver 1

Exterior

  • STORIES1
  • Garage Space2.0
  • water SourcePublic
  • utilitiesCable Available, Electricity Available, Electricity Connected, Natural Gas Available
  • roofMembrane, Other
  • lot featuresHistorical District
  • parkingHeated Garage
  • HEAT TYPEForced Air, Heat Pump
  • AIR CONDITIONINGCentral Air
  • sewerPublic Sewer
  • HOA AmenitiesElevator(s)
  • other exterior FeaturesBalcony

Financial

  • Sales Price$625,000
  • Real Estate Tax $3,427/yr
  • HOA $700/mo
  • Zoning D-LD
View Virtual Tour
image

Schedule a Showing

We would love to show you our beautiful property. Please select your preferred date and time below. An agent will be in touch shortly to confirm your appointment.

Schedule a Showing

We would love to show you our beautiful property. Please select your preferred date and time below. An agent will be in touch shortly to confirm your appointment.
Thank you for your interest in 1449 Wynkoop Street Unit: 403, Denver, CO 80202. We are reviewing your request and will be in touch shortly!

Mortgage Calculator

Estimate your monthly mortgage payment, including the principal and interest, property taxes, and HOA. Adjust the values to generate a more accurate rate.
All estimates are provided for informational purposes only. Actual amounts may vary.
$0,000 Your Payment 20 15 65
$0,000 Your Payment

Denver

This mile-high city is located to the east of the Colorado foothills.

Explore

Work With Stephen

Let 8z handle all of your home buying and selling needs. I provide clarity, control and confidence throughout the real estate process and with you every step of the way.
Follow Us