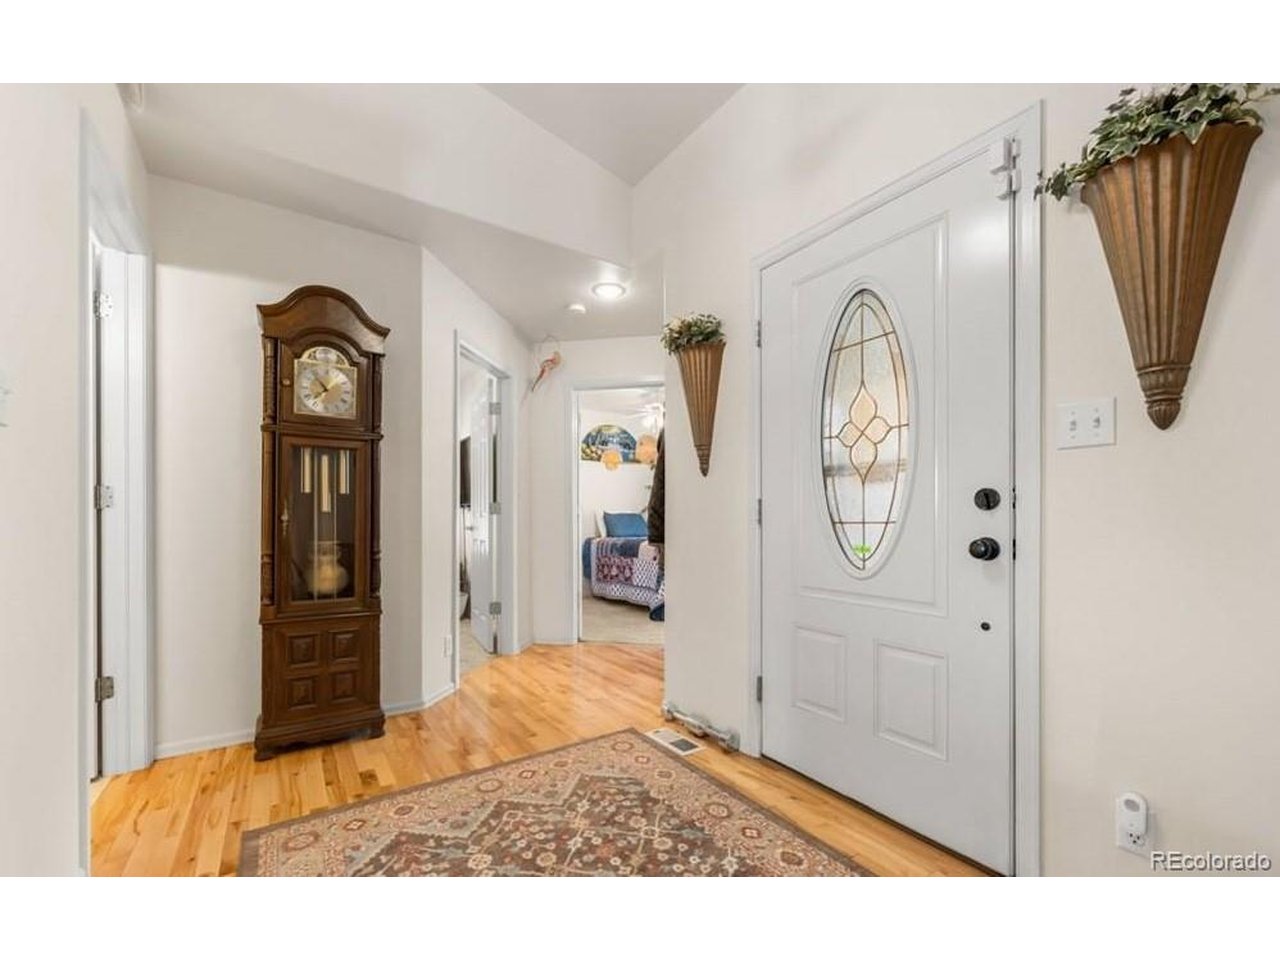
Property photo 1
Property photo 2
Property photo 3
Property photo 4
Property photo 5
5 Beds
3 Baths
3,158 sqft

$439,900

Price per sqft$139.30
Built in2004
Property size3,158 sqft
Property typeResidential
Courtesy of Re/Max of Pueblo Inc., Gena Ryder Listing Contact: [email protected],719-585-8730

Overview

Active

Listed Jun 29, 2026

Updated Jul 1

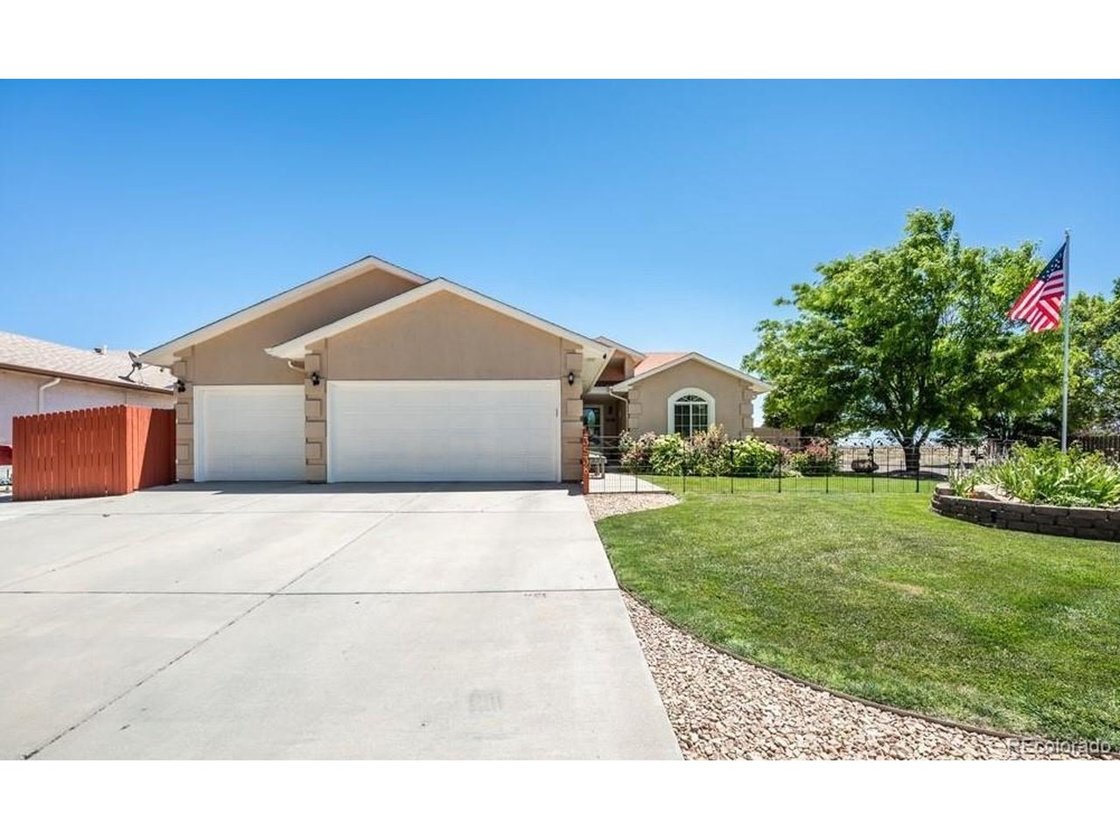
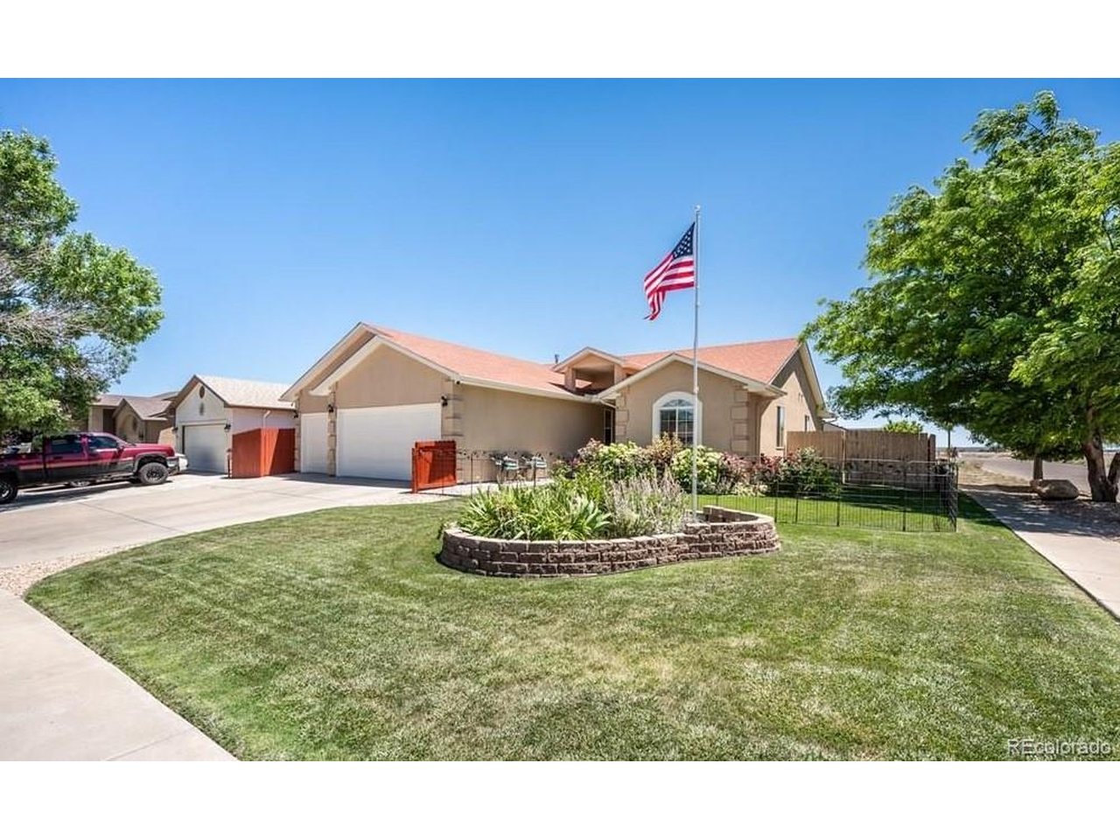
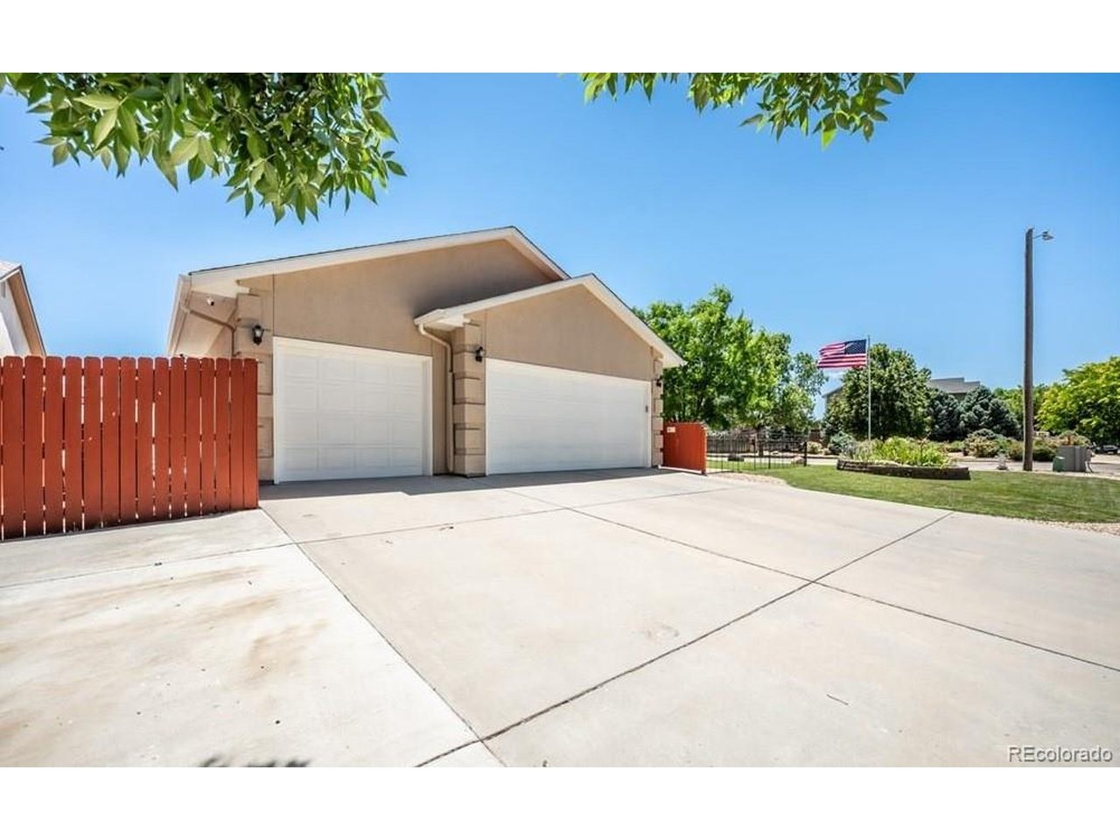
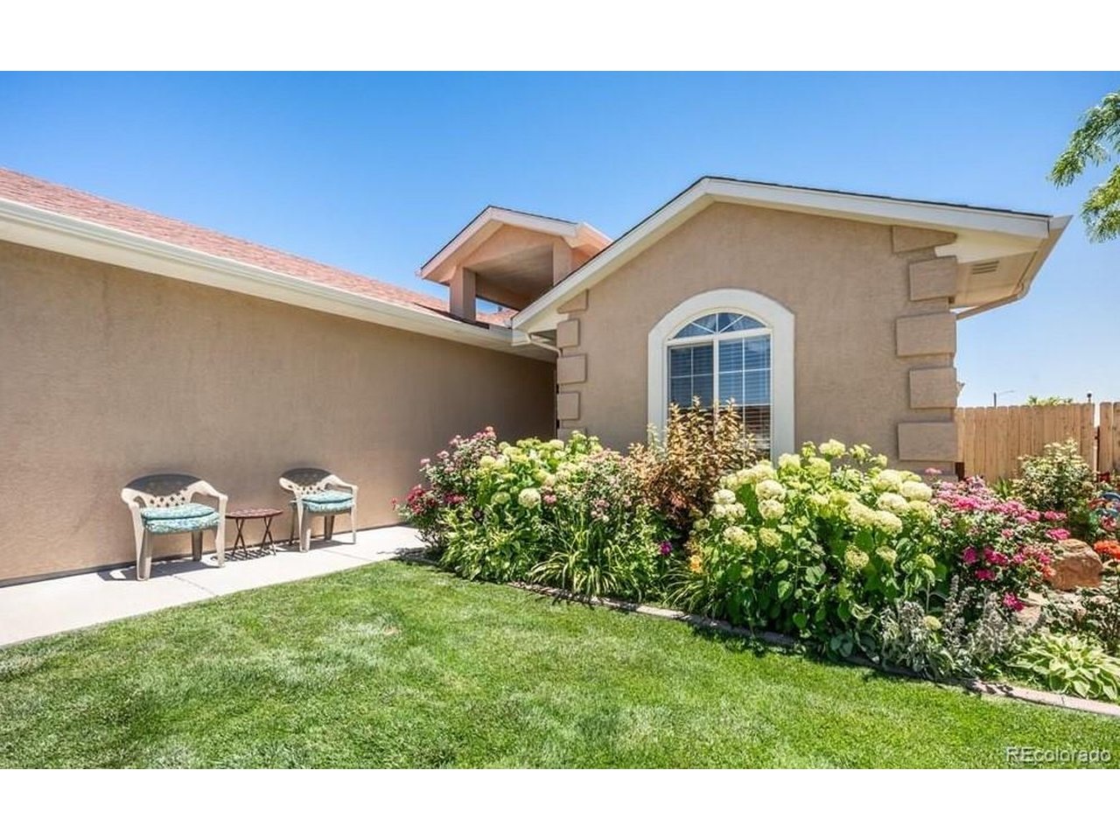
Immaculate and exceptionally well-maintained rancher that was originally a Parade of Homes model, showcasing quality upgrades throughout. The inviting open floor plan features beautiful wood and tile flooring, custom built-in niches, abundant cabinetry, and both formal and informal dining areas perfect for everyday living and entertaining! Everything you need is conveniently located on the main level, including three bedrooms, a spacious primary suite with a five-piece bath and walk-in closet, main-level laundry, and a functional mudroom.From the moment you arrive, you'll appreciate the stunning front flower gardens that create exceptional curb appeal and a warm, welcoming entrance. The finished basement offers additional living space with two large bedrooms, a full bath, and a generous family room ideal for gatherings, game nights, or guests. The oversized three-car attached garage provides plenty of storage and workspace. Outdoor living is equally impressive with a covered patio overlooking a beautifully landscaped backyard filled with mature perennial gardens. The property backs to an easement, providing added privacy and an open feel. A new storage shed, along with an additional garden shed, offers ample room for tools and equipment needed to maintain this pristine yard. Vinyl fencing adds beauty and durability. This move-in-ready home combines thoughtful design, quality construction, and exceptional care-everything you could want in a ranch-style home. Come see this BUY!

$2,927/mo

Est. mortgage payment based on a $439,900 home price.

All estimates are provided by Luxury Presence for informational purposes only. Actual amounts may vary.

Additional information

MLS® ID
2343739

Interior Features

Bedrooms
5
Bathrooms
3
Fireplace
Yes
Cooling
Yes
Heating
Yes
Basement
Yes

Exterior Features

Lot Size
0.18 Acres

Other Property Details

Taxes
$2,918
Tax Frequency
Annually
Garage
Yes

Also listed on formerly known as Pikes Peak Multiple Listing Service and REColorado

MLS provider logo

Listings courtesy of Information and Real Estate Services, LLC (IRES) as distributed by MLS GRID

All information deemed reliable but not guaranteed and should be independently verified. All properties are subject to prior sale, change or withdrawal. Neither listing broker(s) nor Stephen Berg shall be responsible for any typographical errors, misinformation, misprints and shall be held totally harmless. Properties displayed may be listed or sold by various participants in the MLS. 

Based on information submitted to the MLS GRID as of 6:45 AM UTC on 7/1/2026. All data is obtained from various sources and may not have been verified by broker or MLS GRID. Supplied Open House Information is subject to change without notice. All information should be independently reviewed and verified for accuracy. Properties may or may not be listed by the office/agent presenting the information.

©2026 Information and Real Estate Services, LLC (IRES). All rights reserved.

DMCA Notice 

Powered by Luxury Presence