Property photo 1
Property photo 2
Property photo 3
Property photo 4
Property photo 5
2 Beds
4 Baths
1,716 sqft

$850,800

4455 Tennyson St, Denver CO, 80212

Price per sqft$495.80
Built in2015
Property size1,716 sqft
Property typeTownhomes
Courtesy of Compass - Denver, Joshua McKinley Listing Contact: [email protected],720-375-3661

Overview

Sold

Listed Jan 30, 2025

Updated Aug 5

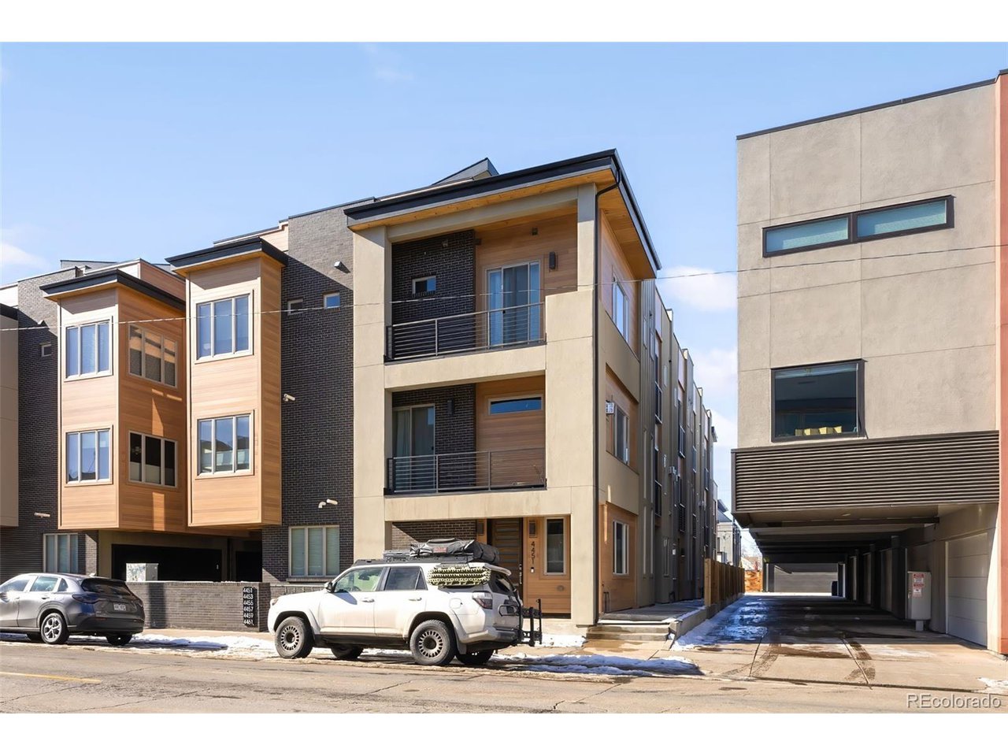
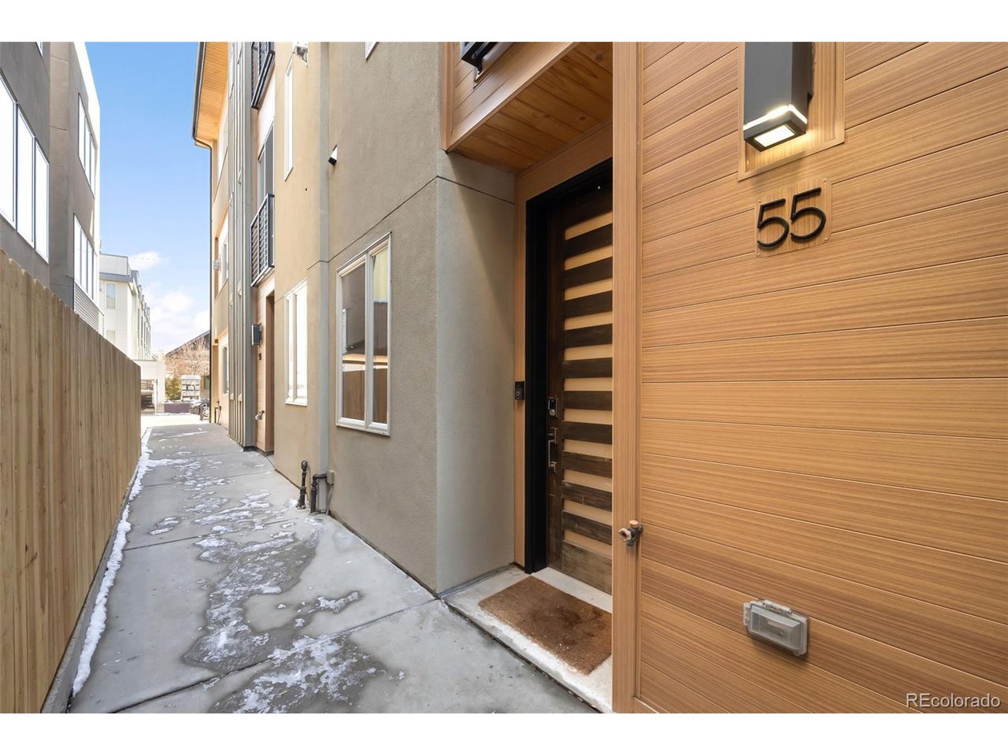
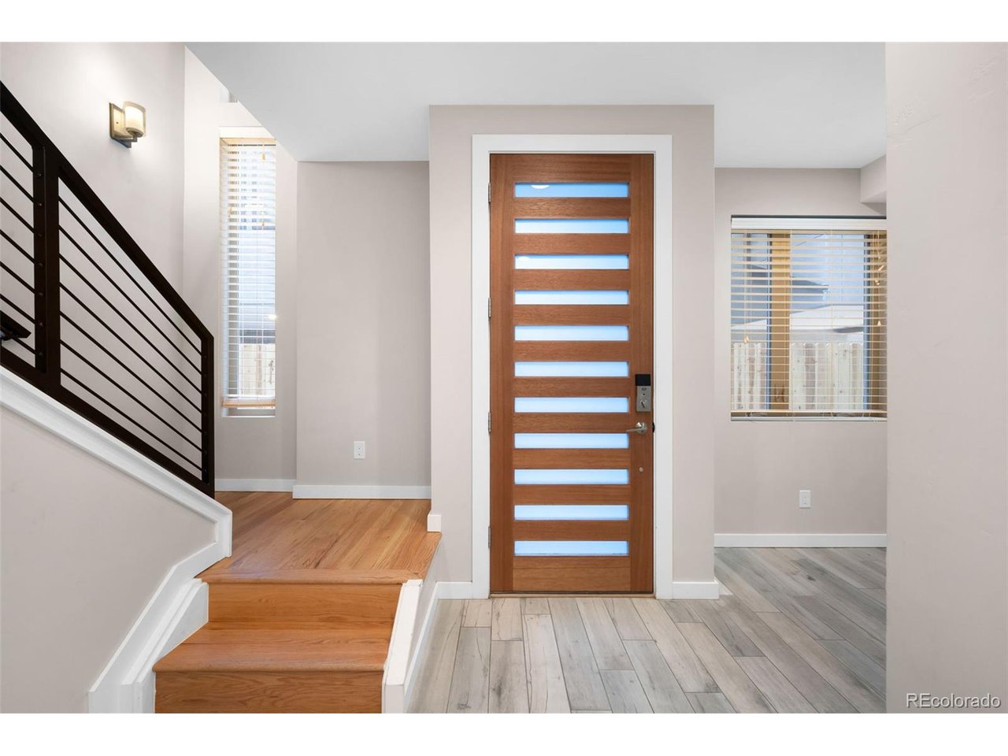
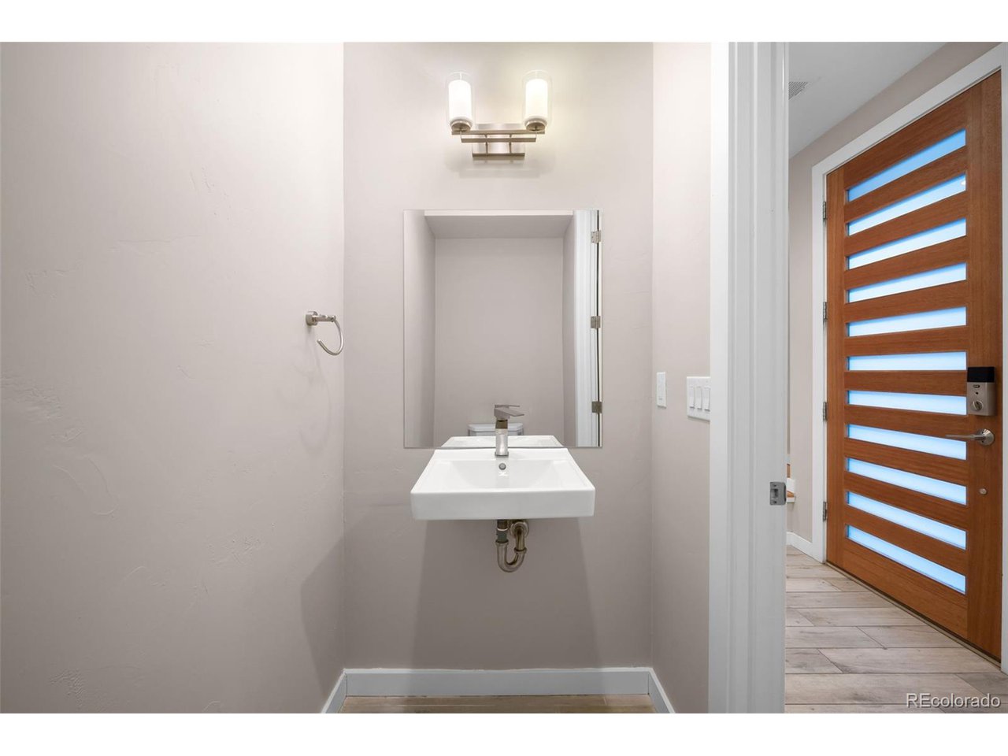
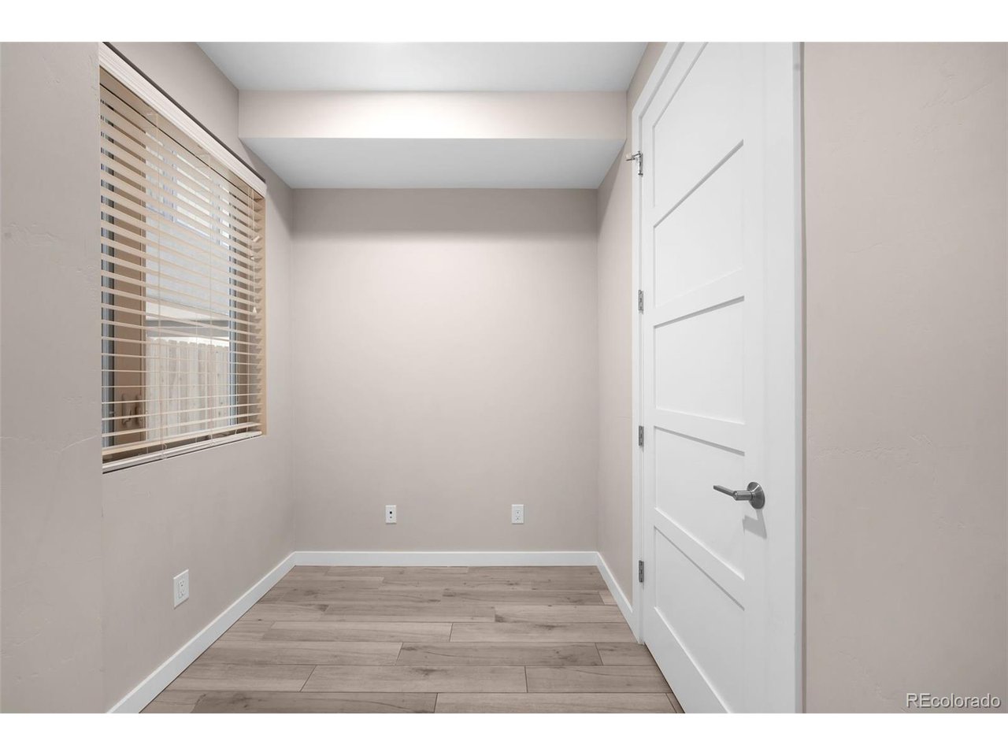
Welcome to this stunning 2-bedroom, 4-bathroom townhome in the heart of Berkeley! Nestled just steps from some of the area's best restaurants, boutique shops, and beautiful parks, this home offers an unbeatable combination of urban convenience and outdoor access. With easy access to I-70, you're just a short drive from downtown and a quick escape to the mountains. Inside, the open-concept main level features gleaming hardwood floors, a cozy gas fireplace in the living room, and a stylish kitchen with quartz countertops, an island with seating, and upgraded light fixtures. The adjacent dining nook provides the perfect space for casual meals or entertaining. The lower level welcomes you in from the attached two-car garage, offering a coat closet, a small flex space - perfect for a desk, and a convenient powder room. Upstairs, two spacious bedrooms provide comfortable retreats, each with ample closet space and well-appointed bathrooms. The crown jewel of this home is the expansive rooftop deck-complete with a gas grill and breathtaking mountain views. Whether you're hosting friends or enjoying a quiet evening under the stars, this space is the ultimate urban oasis. Don't miss this rare opportunity to live in one of Denver's most vibrant neighborhoods! *Property is managed by Royal Oak Management, there is a monthly fee of $83 which includes trash, water, snow removal, exterior maintenance and repairs.

Additional information

MLS® ID
3416291

Interior Features

Bedrooms
2
Bathrooms
4
Fireplace
Yes
Cooling
Yes
Heating
Yes
Basement
No

Exterior Features

Lot Size
0.02 Acres

Other Property Details

Taxes
$4,077
Tax Frequency
Annually
Garage
Yes
View
Yes

Also listed on REColorado

MLS provider logo

Listings courtesy of Information and Real Estate Services, LLC (IRES) as distributed by MLS GRID

All information deemed reliable but not guaranteed and should be independently verified. All properties are subject to prior sale, change or withdrawal. Neither listing broker(s) nor Stephen Berg shall be responsible for any typographical errors, misinformation, misprints and shall be held totally harmless. Properties displayed may be listed or sold by various participants in the MLS. 

Based on information submitted to the MLS GRID as of 2:45 AM UTC on 8/5/2026. All data is obtained from various sources and may not have been verified by broker or MLS GRID. Supplied Open House Information is subject to change without notice. All information should be independently reviewed and verified for accuracy. Properties may or may not be listed by the office/agent presenting the information.

©2026 Information and Real Estate Services, LLC (IRES). All rights reserved.

DMCA Notice 

Powered by Luxury Presence